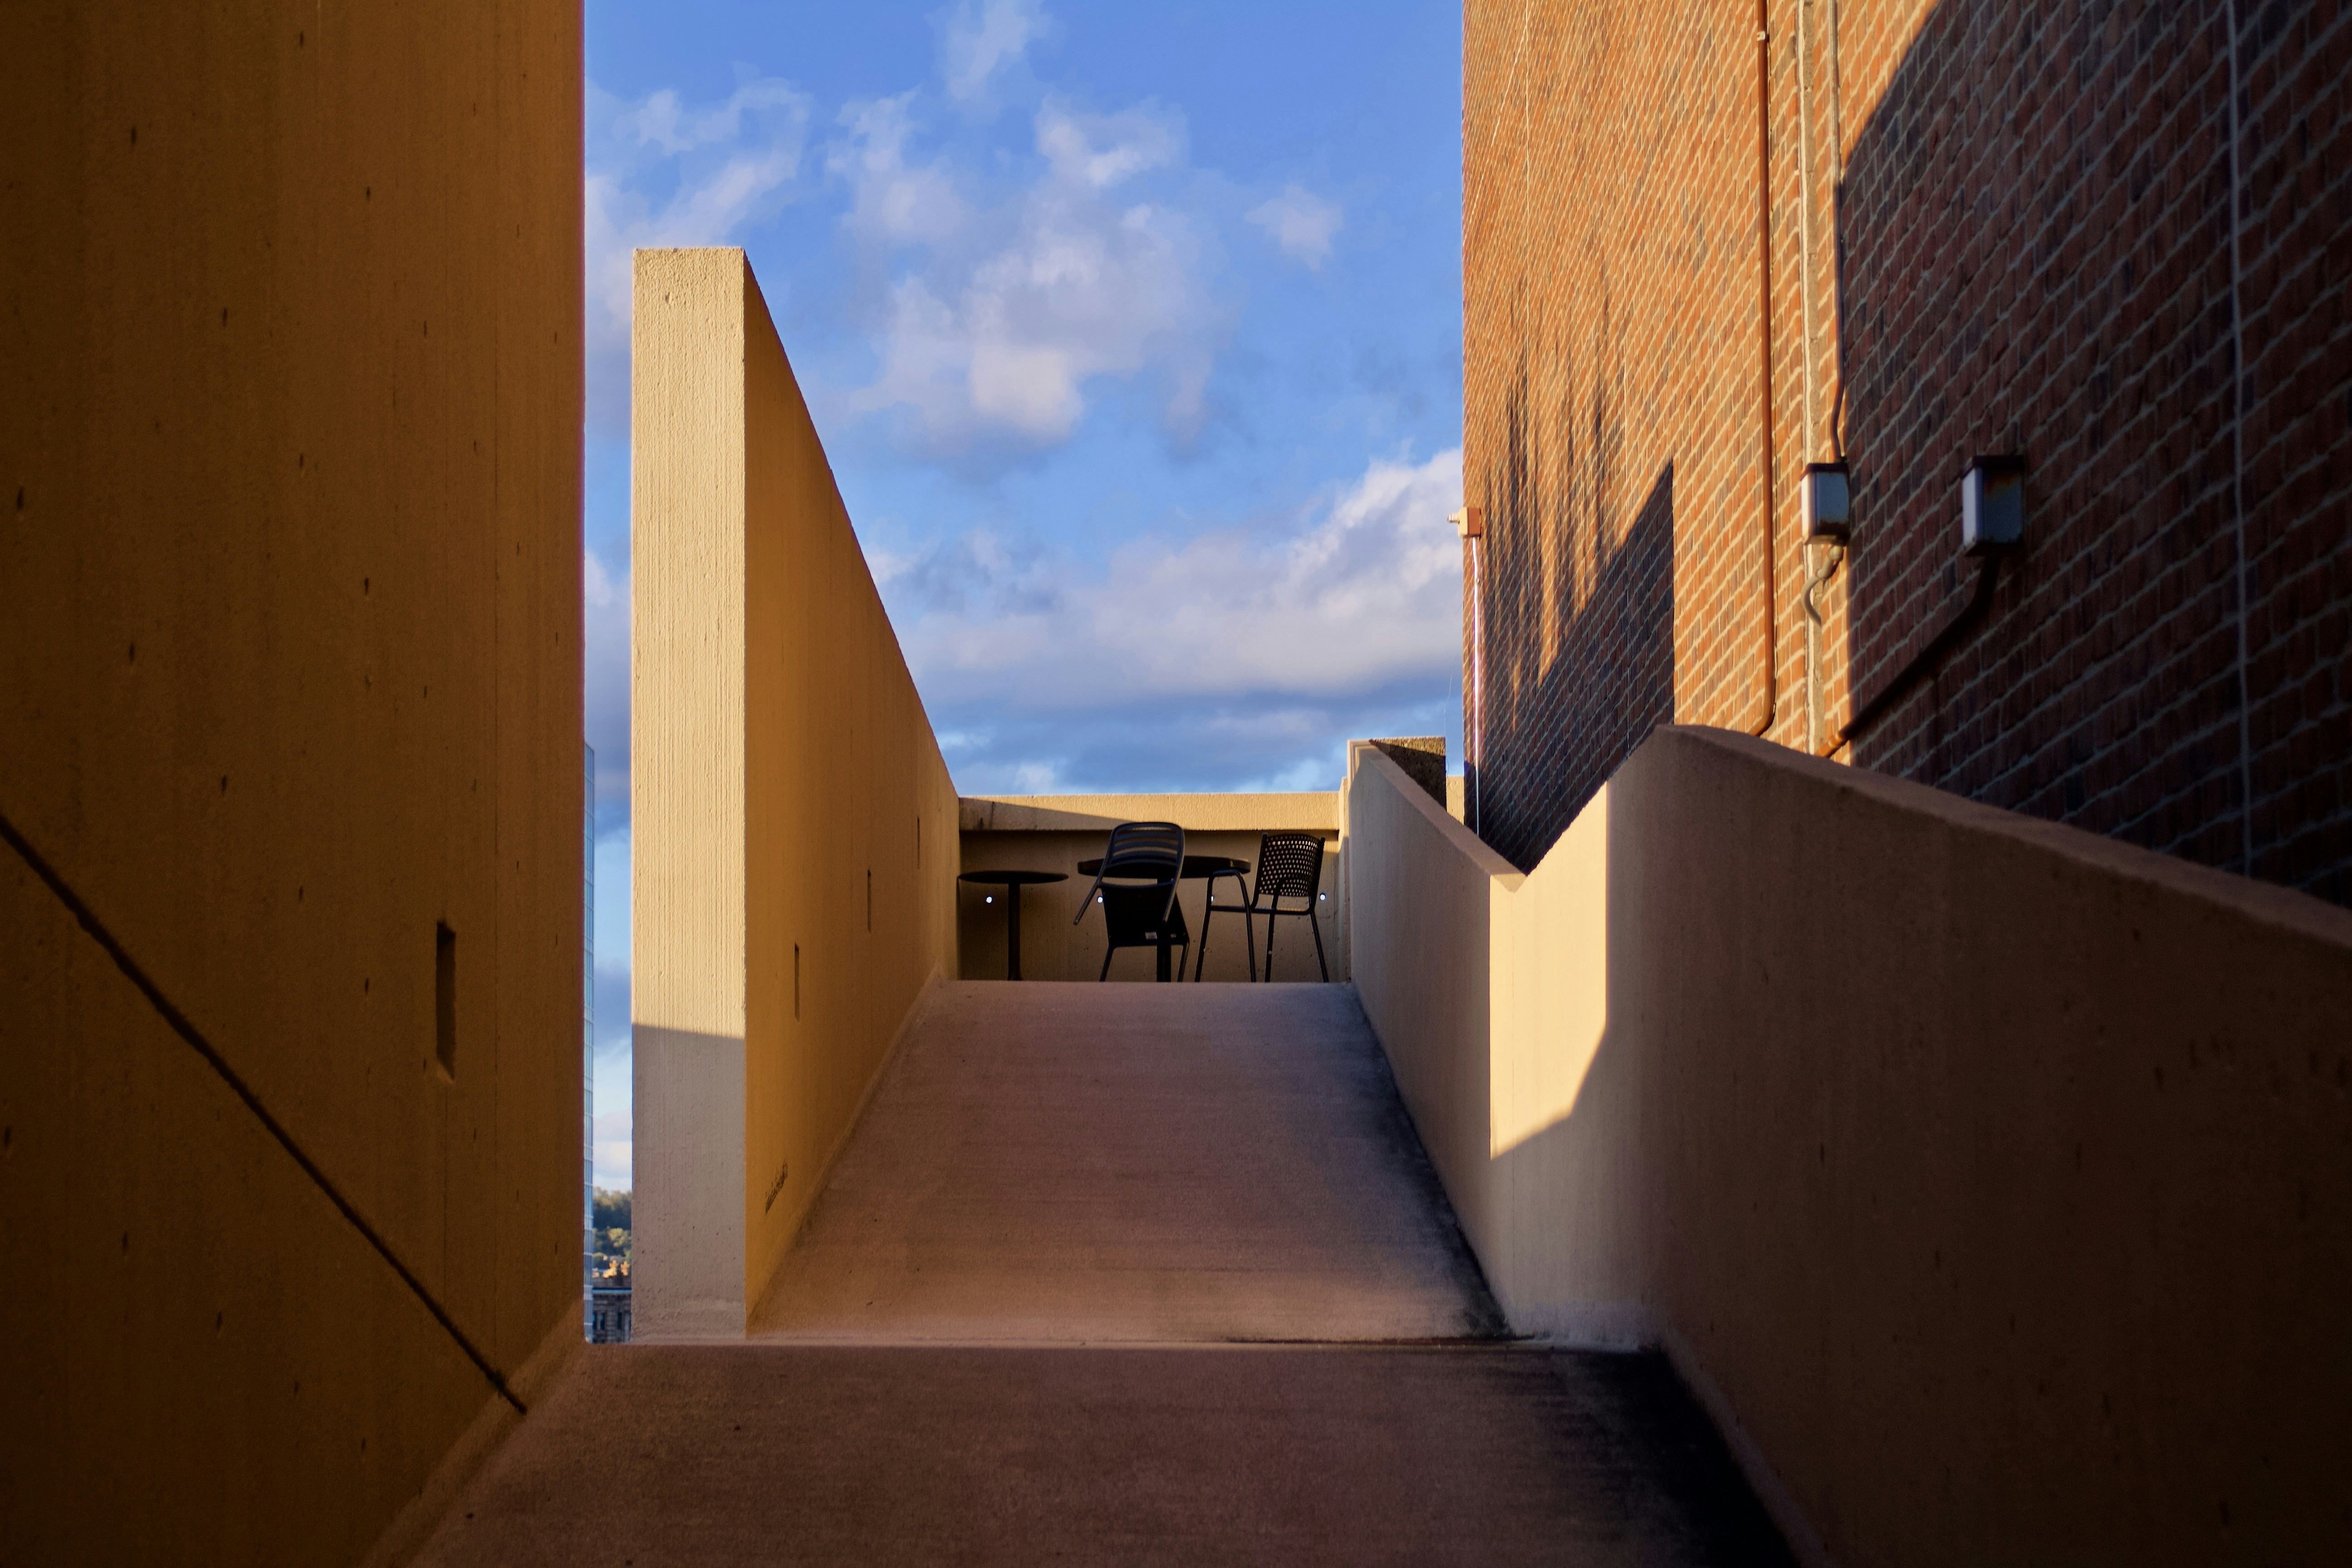
Permit-Ready
400–800 sq ft+24–48 covers
Sidewalk Café
Flush-set pavers, ADA-compliant ramp transitions, and removable post sleeves for seasonal flex. We handle the permit drawings.
Get a Seat Count Estimate HARDSCAPE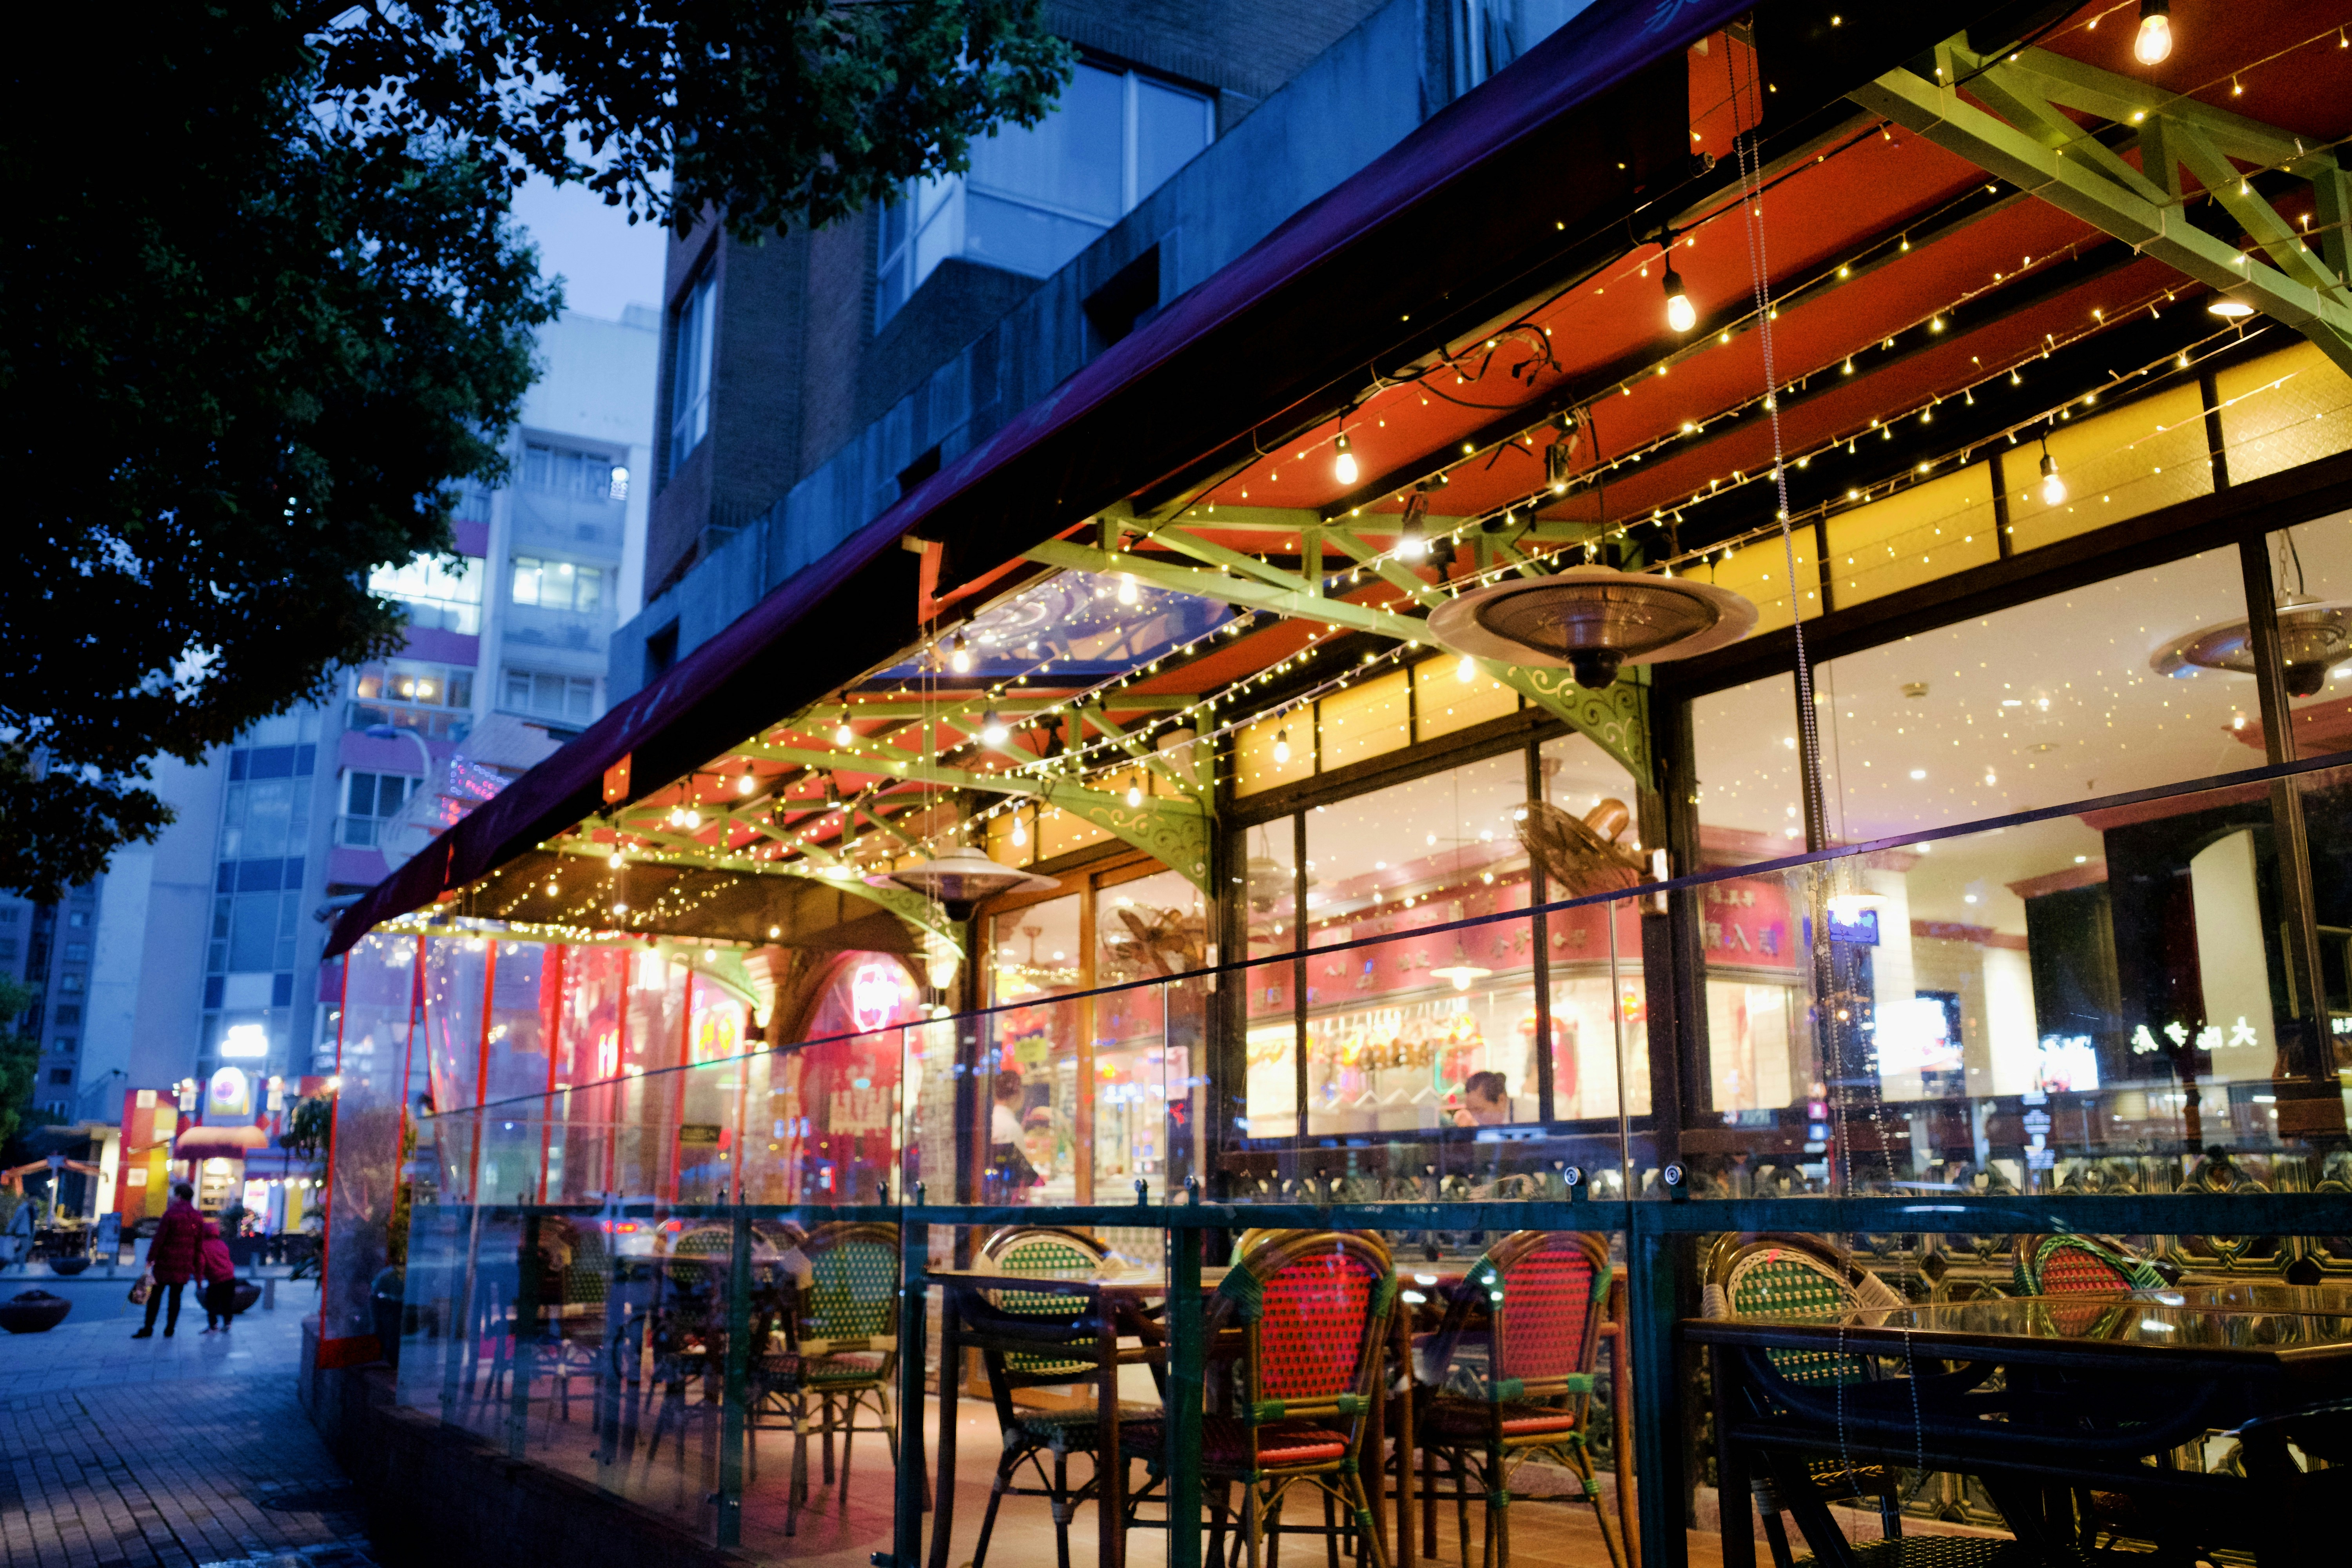
The Build Sequence
Every Hardscape project follows the same proven sequence — because the ground doesn't forgive shortcuts and neither do your guests.
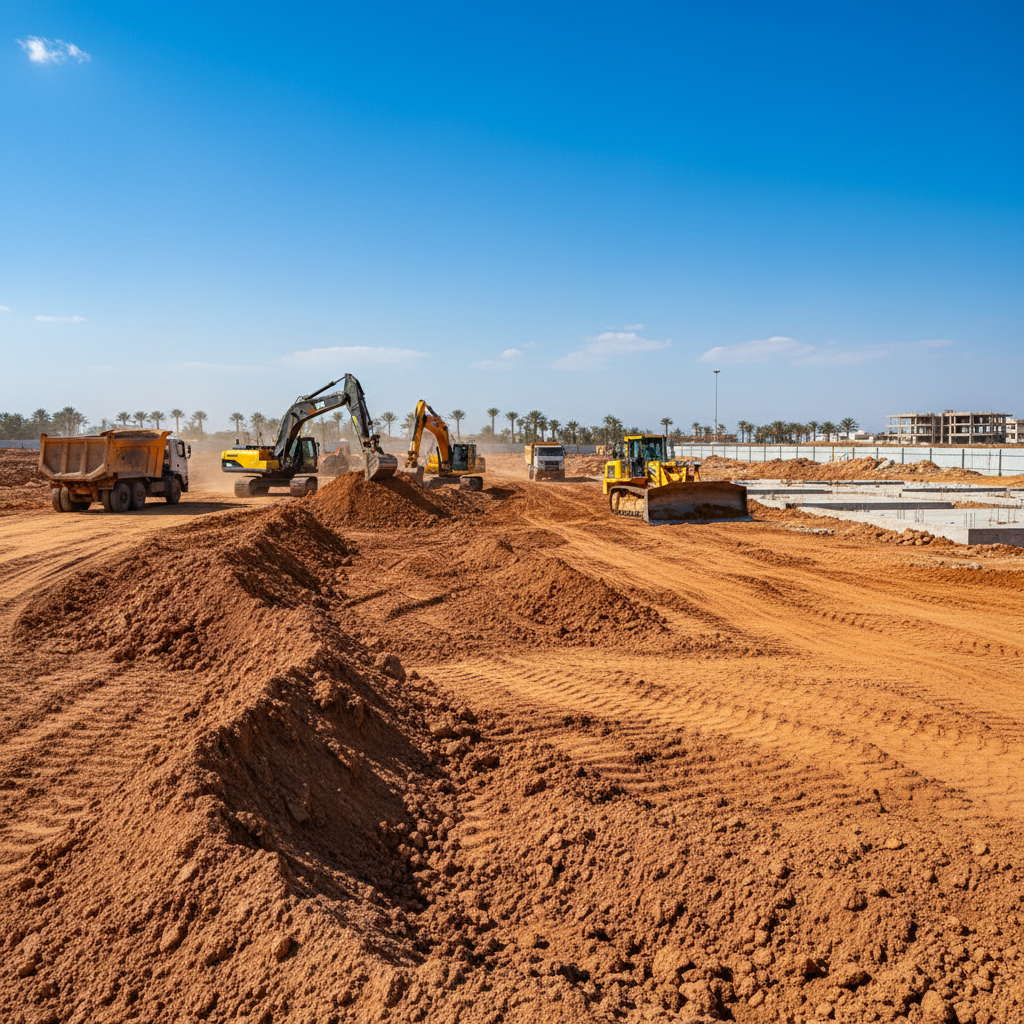
Clearing & Grading
Hover to see specs →
Every patio starts below grade. We excavate 8–12 inches, remove organic material, and establish the drainage slope — minimum 1.5% grade away from the building. No shortcuts. No standing water on opening night.
Specifications
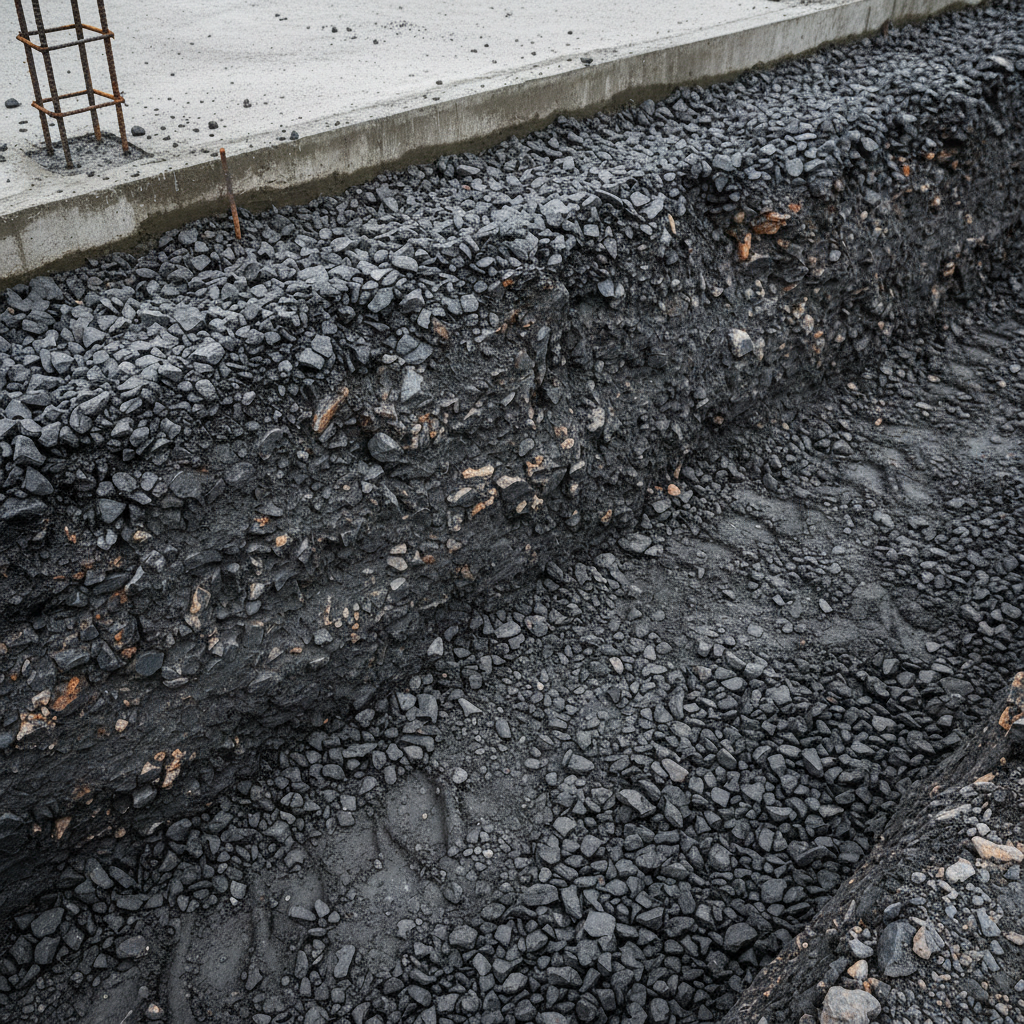
Aggregate & Compaction
Hover to see specs →
4 inches of #57 crushed stone, compacted in 2-inch lifts. This is what separates a patio that stays flat for fifteen years from one that heaves after the third winter. We plate-compact every lift before the next one goes down.
Specifications

Steel Forms & Control Joints
Hover to see specs →
Steel forms set to finished elevation with control joints every 10 feet — sized to manage crack propagation, not hide it. Channel drain boxes are positioned and leveled before a single truck rolls. Rebar on 18-inch centers for commercial load ratings.
Specifications
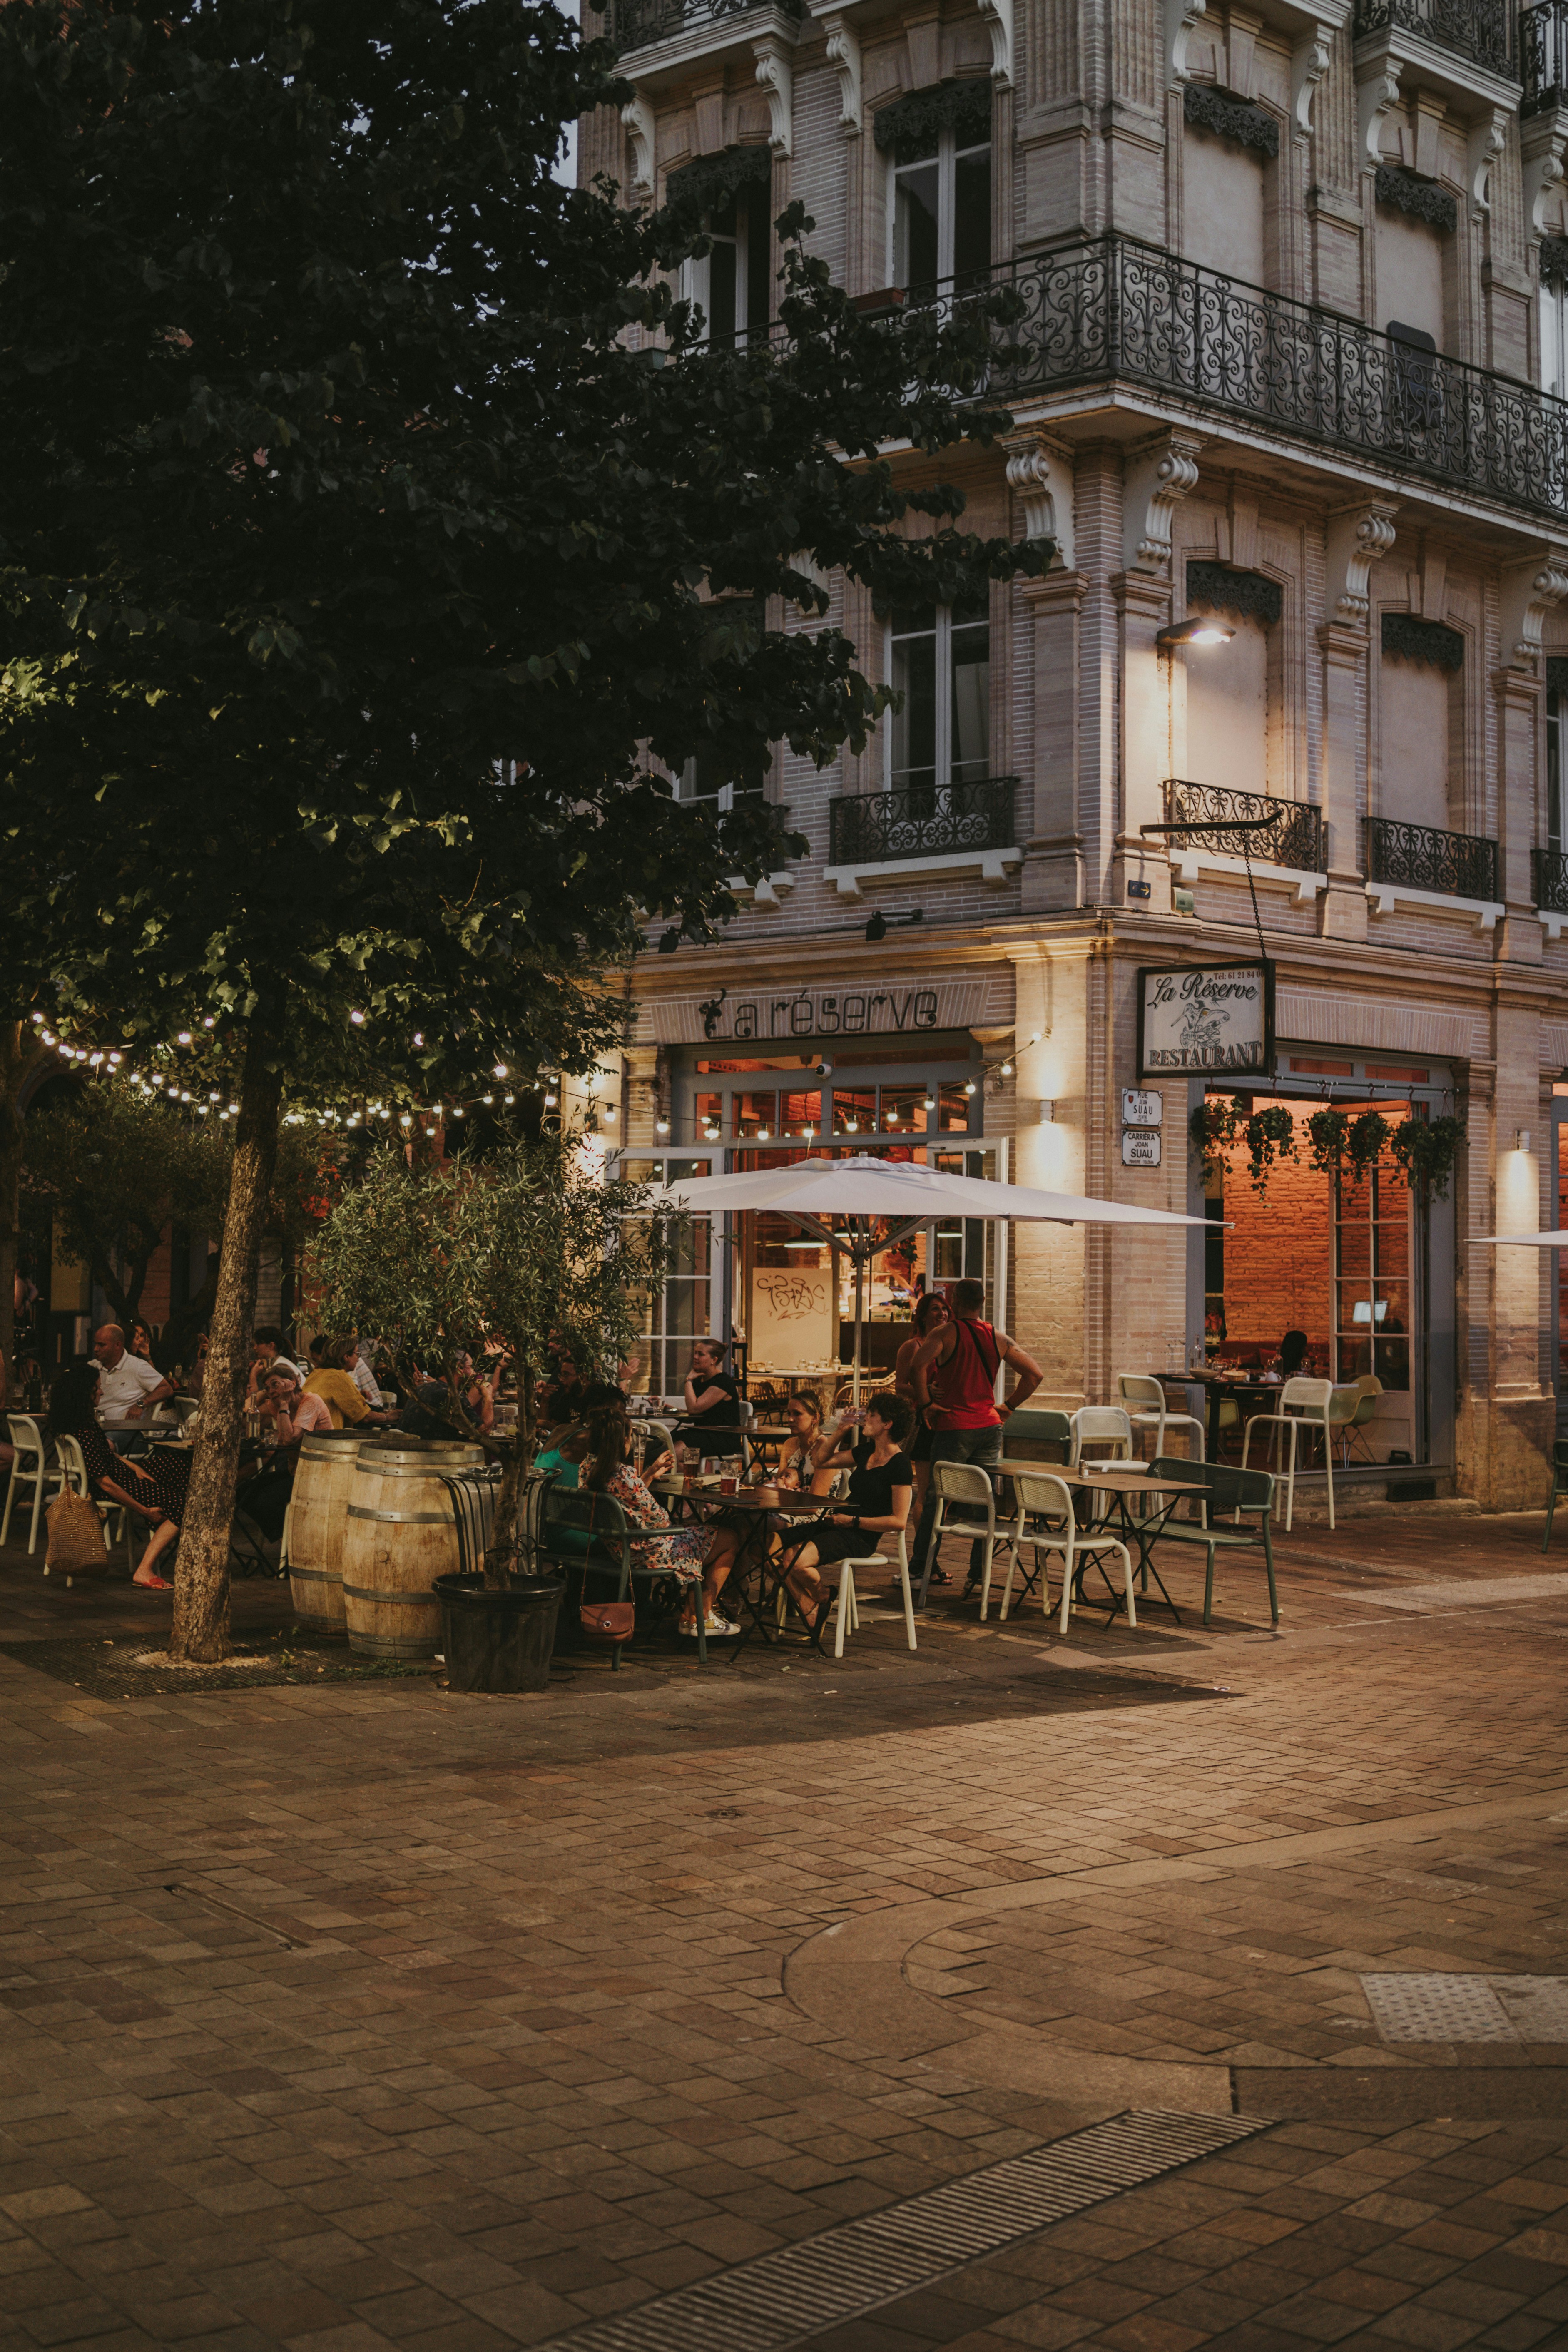
4,000 PSI Concrete
Hover to see specs →
4,000 PSI mix, fiber-reinforced, placed and consolidated in a single continuous pour. We screed to a laser-established datum — no high spots for water to pool, no low spots to trip a server. Cure blankets go down the same afternoon.
Specifications

Surface + Custom Fabrication
Hover to see specs →
Medium broom finish for slip resistance at 0.6 COF. Channel drains get their stainless grates. Custom steel planters and powder-coated railings are welded on-site, set in core-drilled anchors, and grouted. This is what you'll photograph for the announcement post.
Specifications
Ready to See the Results?
Every phase above is what separates a patio that earns its keep from one that closes for the season.
Project Types
Four project types, each with a seat-count estimate based on your square footage. Tell us your space — we'll tell you your covers.
Flush-set pavers, ADA-compliant ramp transitions, and removable post sleeves for seasonal flex. We handle the permit drawings.
Get a Seat Count Estimate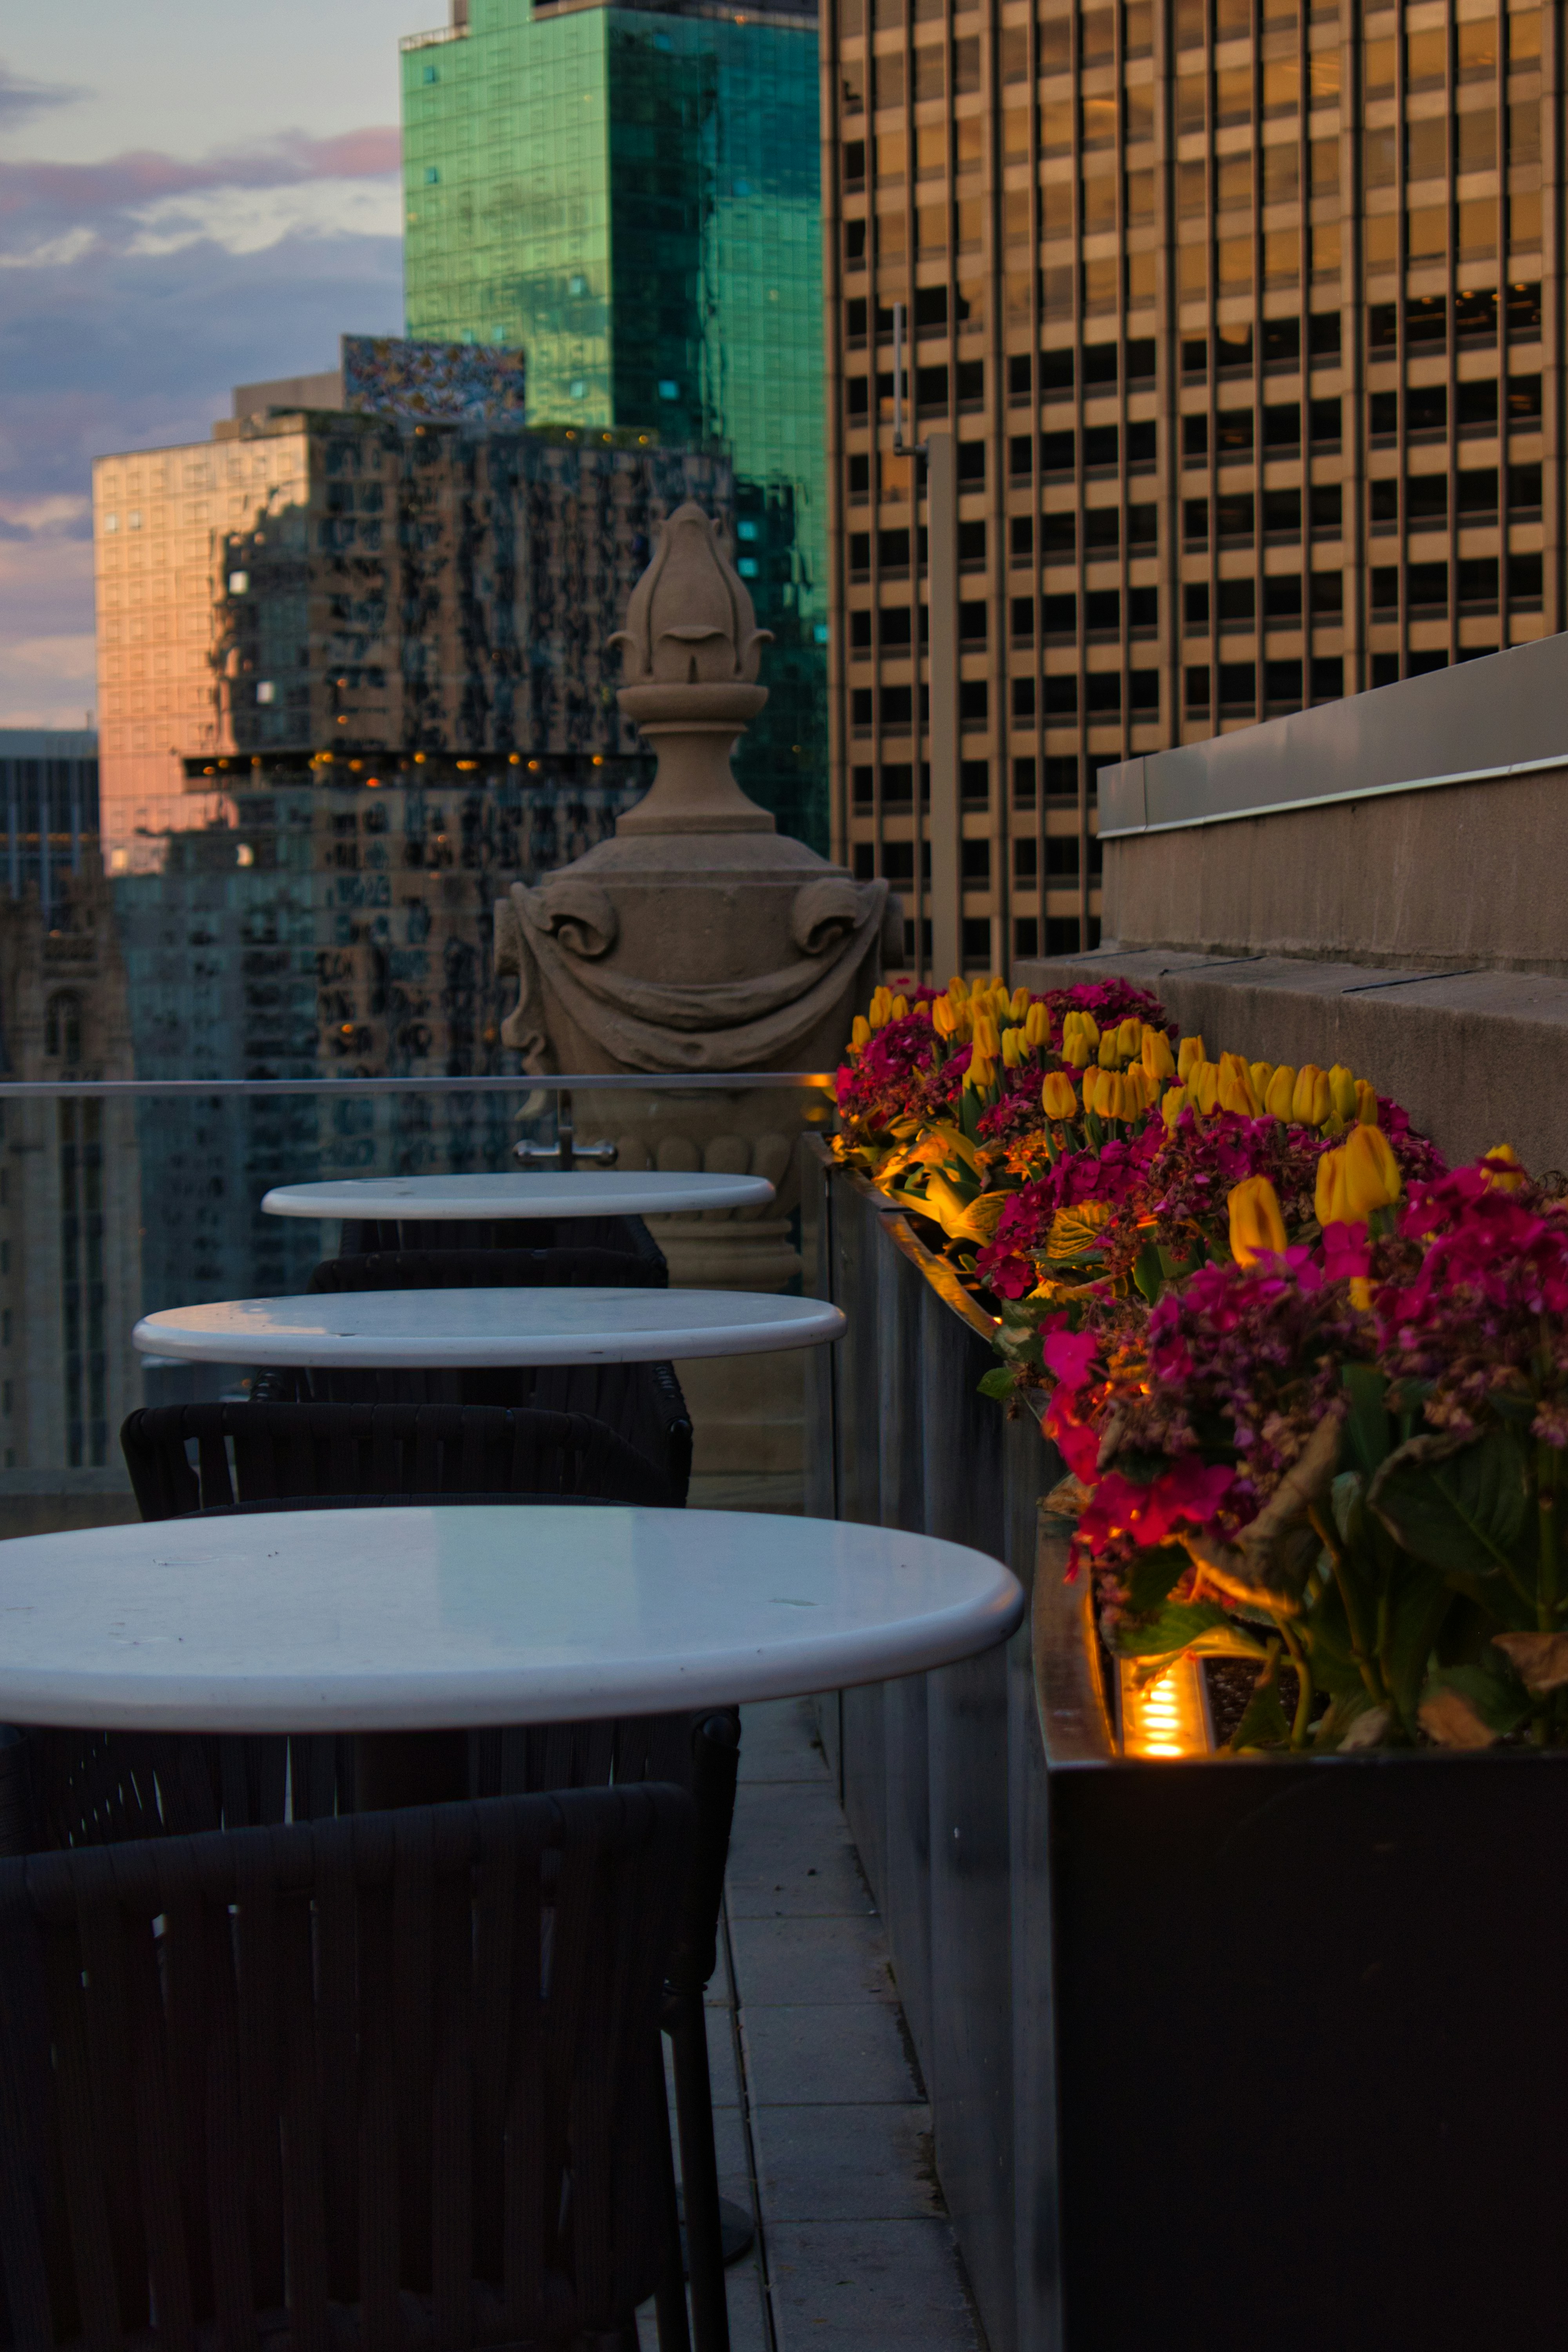
Pedestal-set porcelain over waterproof membrane, engineered drainage, and welded steel planters that double as wind breaks.
Get a Seat Count Estimate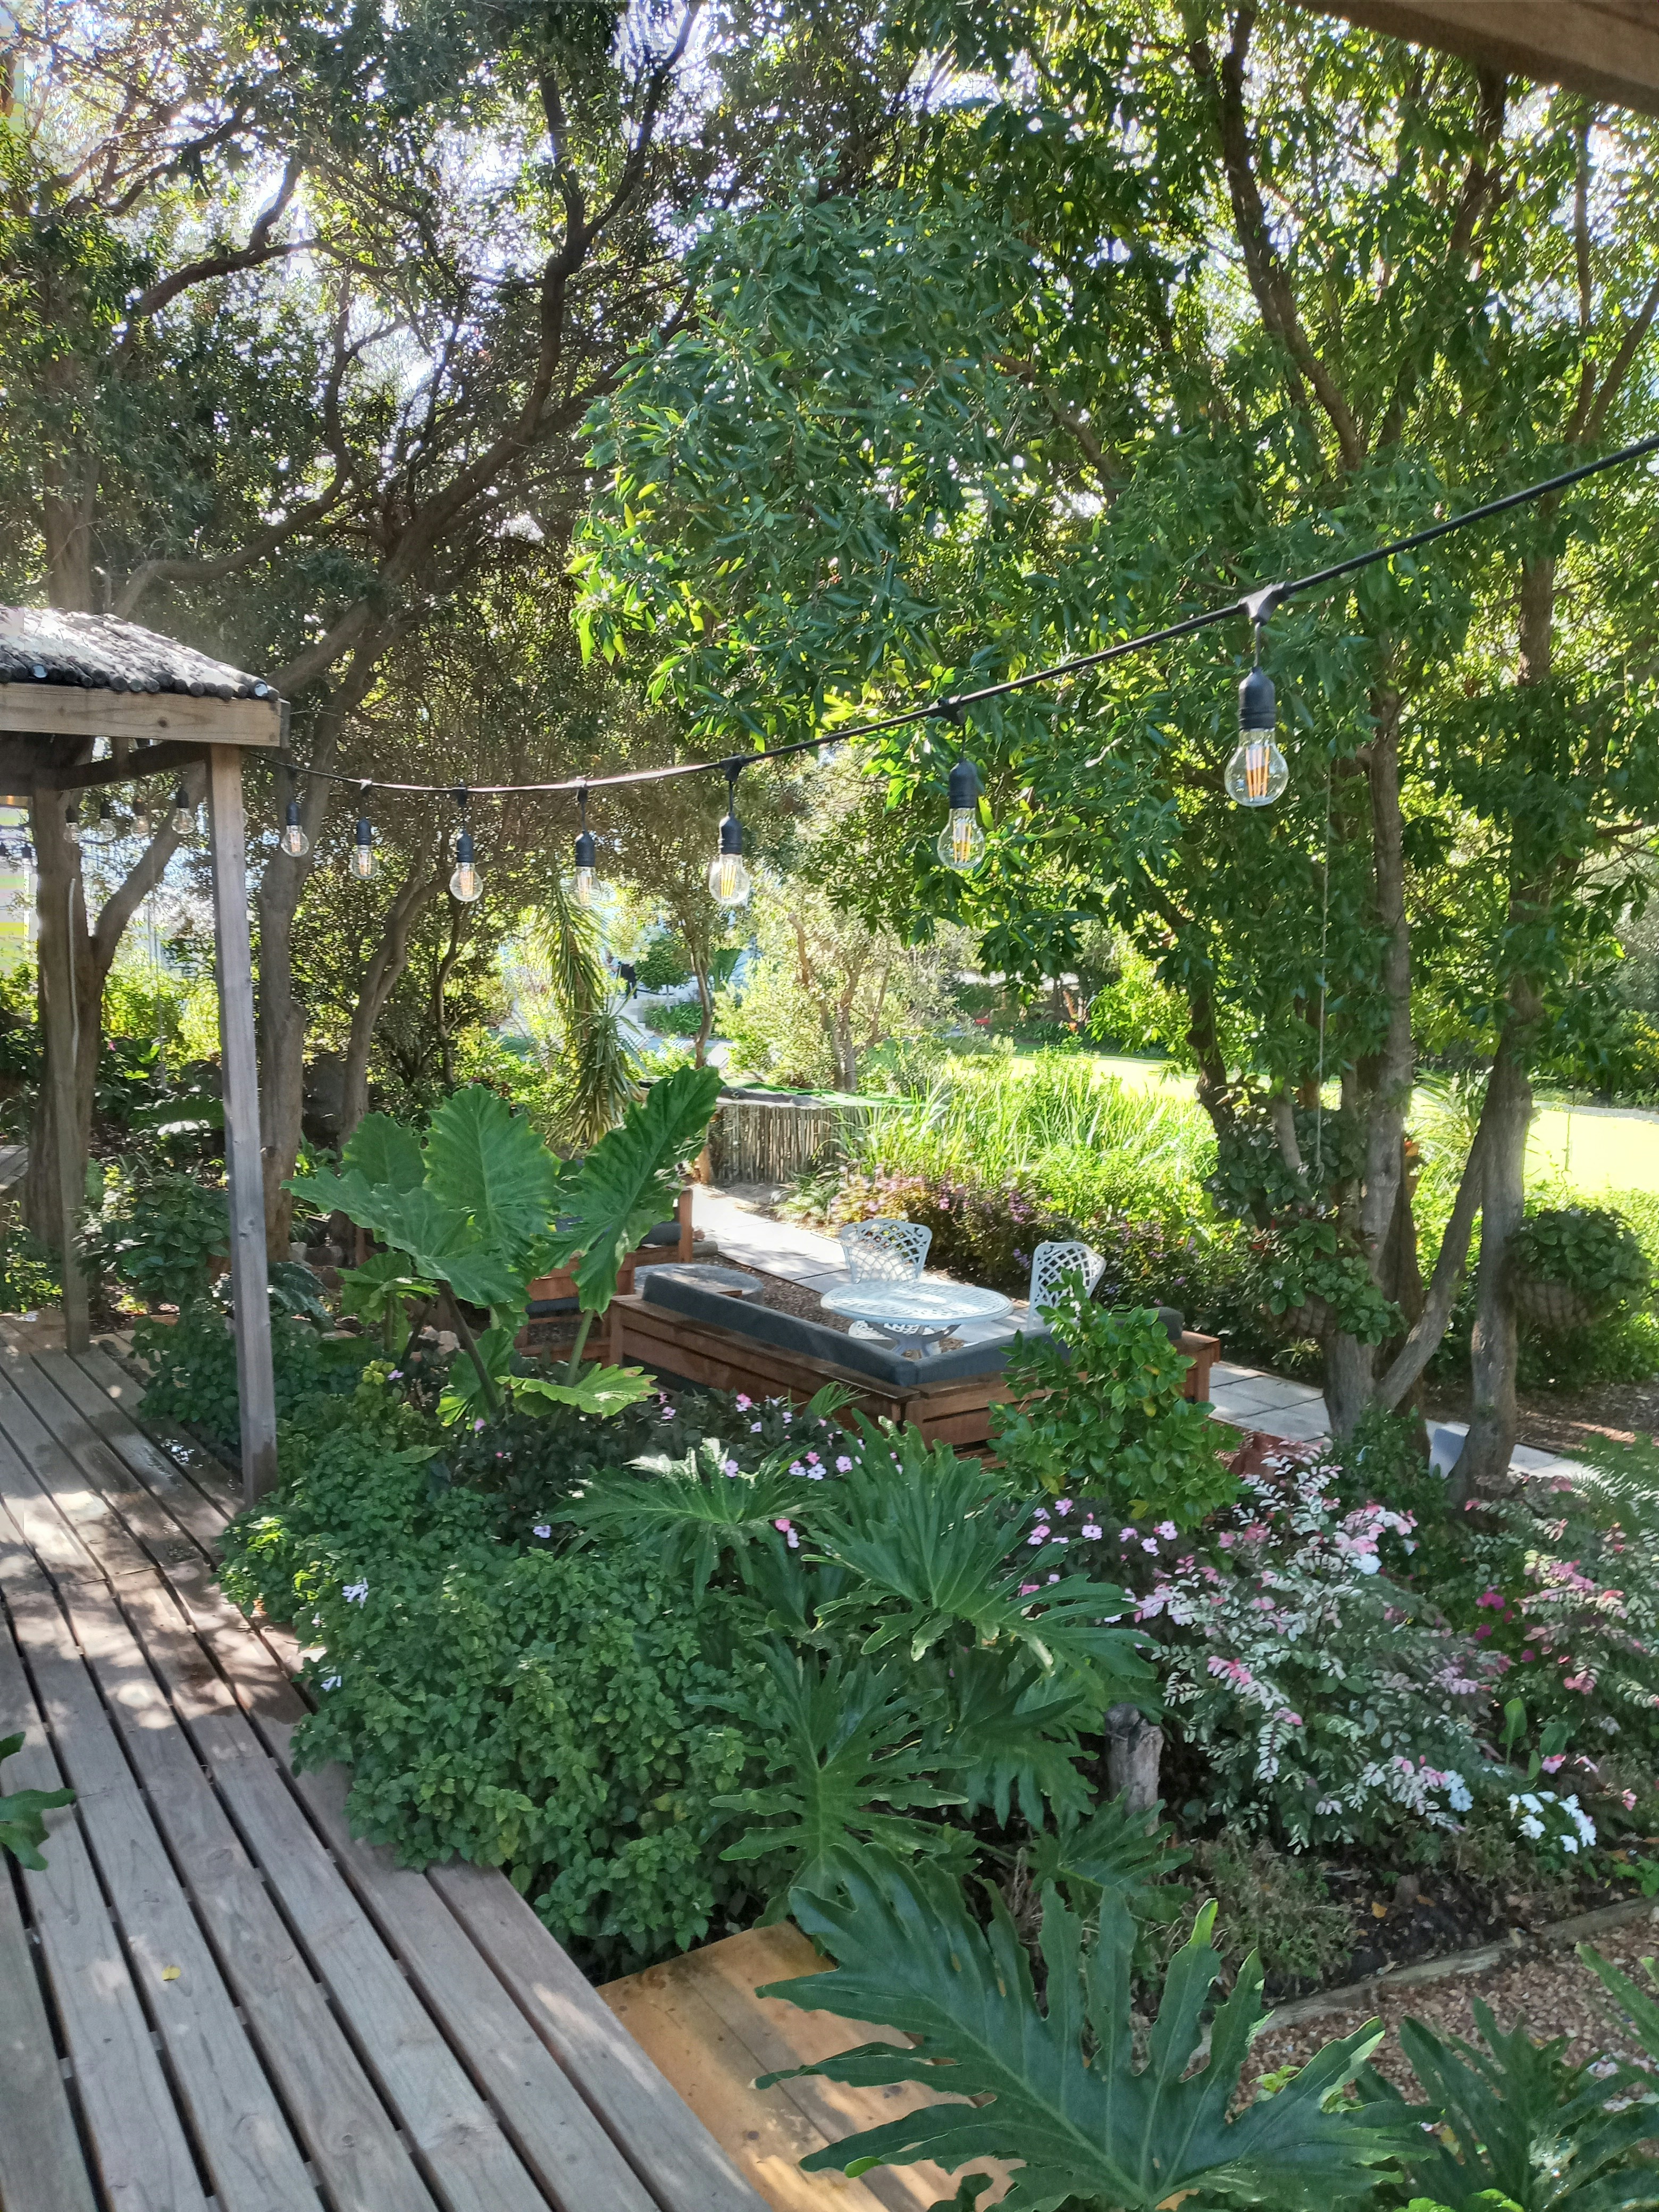
Broom-finished concrete with integral color, perimeter channel drains, and anchor bolt layouts pre-set for your tent or pergola system.
Get a Seat Count Estimate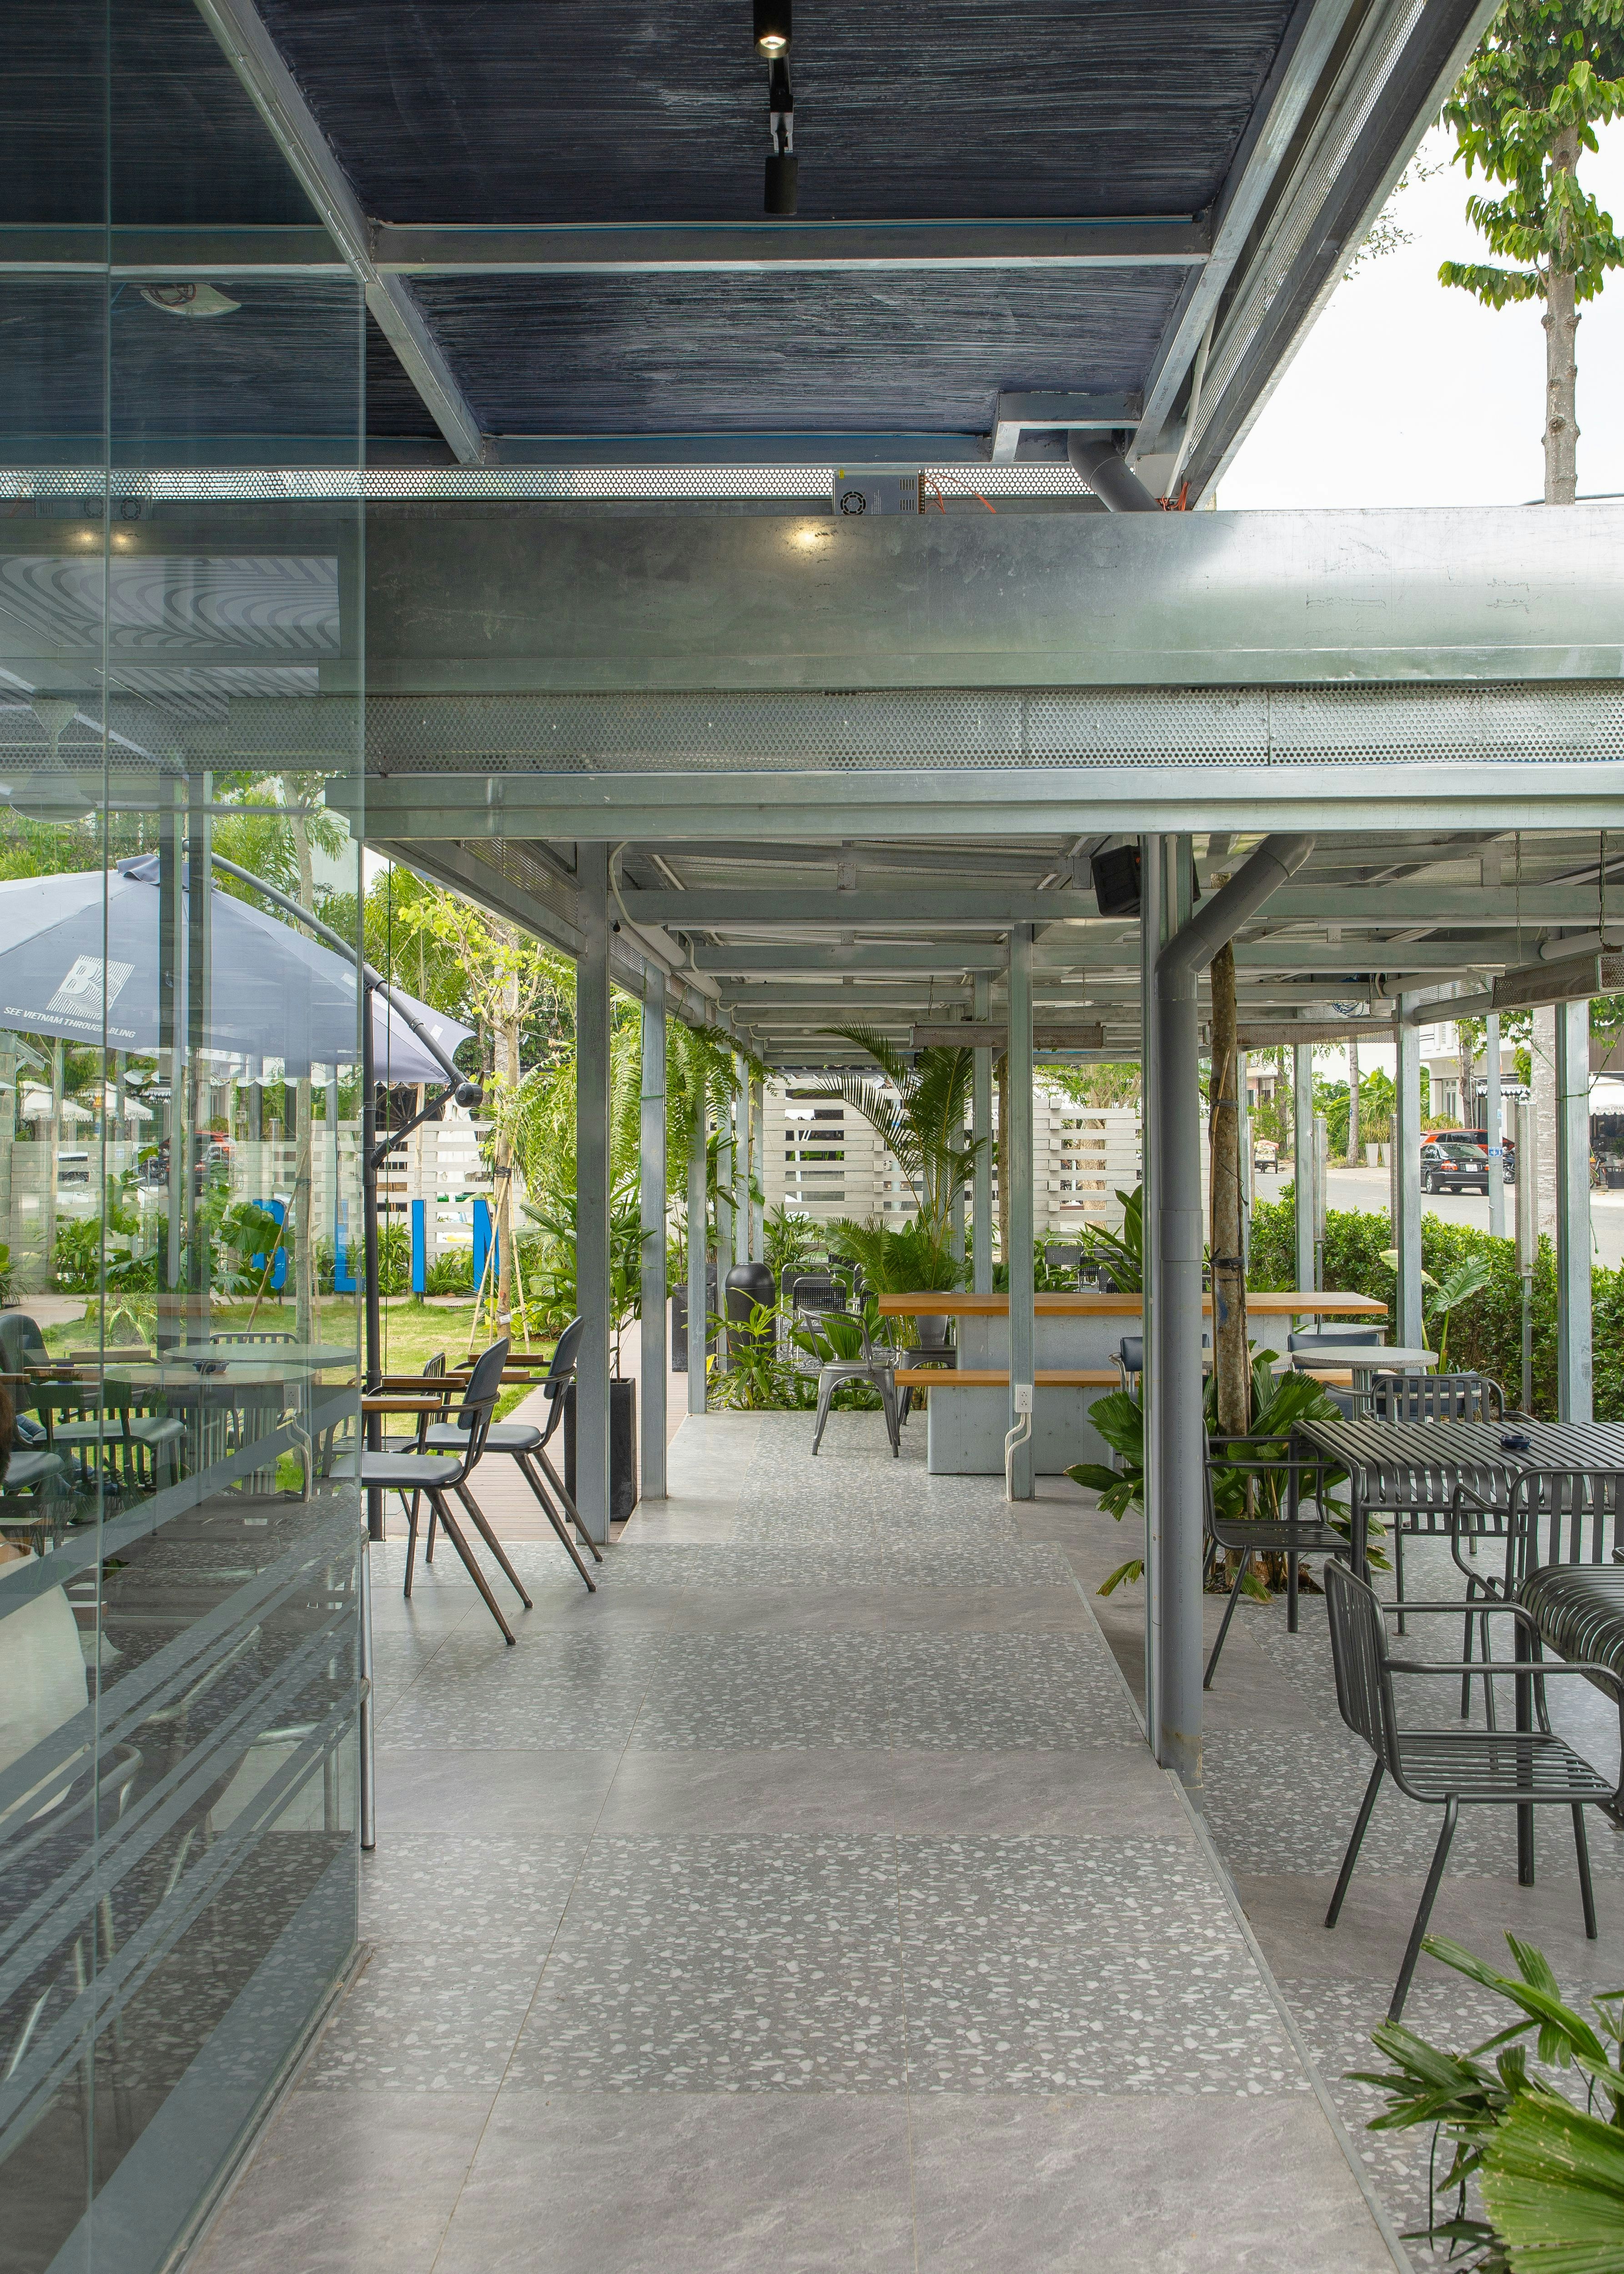

Standardized spec sheets for multi-location rollouts. Same mix design, same rebar schedule, same drain detail — every site, every time.
Get a Seat Count EstimateSq Ft Poured
Since 2009
Covers Added
Across all projects
Projects Delivered
On schedule
No Callbacks
5-year warranty
Trusted by operators across the Midwest
Free Capacity Calculation
Every estimate includes a free capacity calculation — how many covers your space supports at standard hospitality density, with ADA clearances built in. No obligation. Usually back to you within 24 hours.